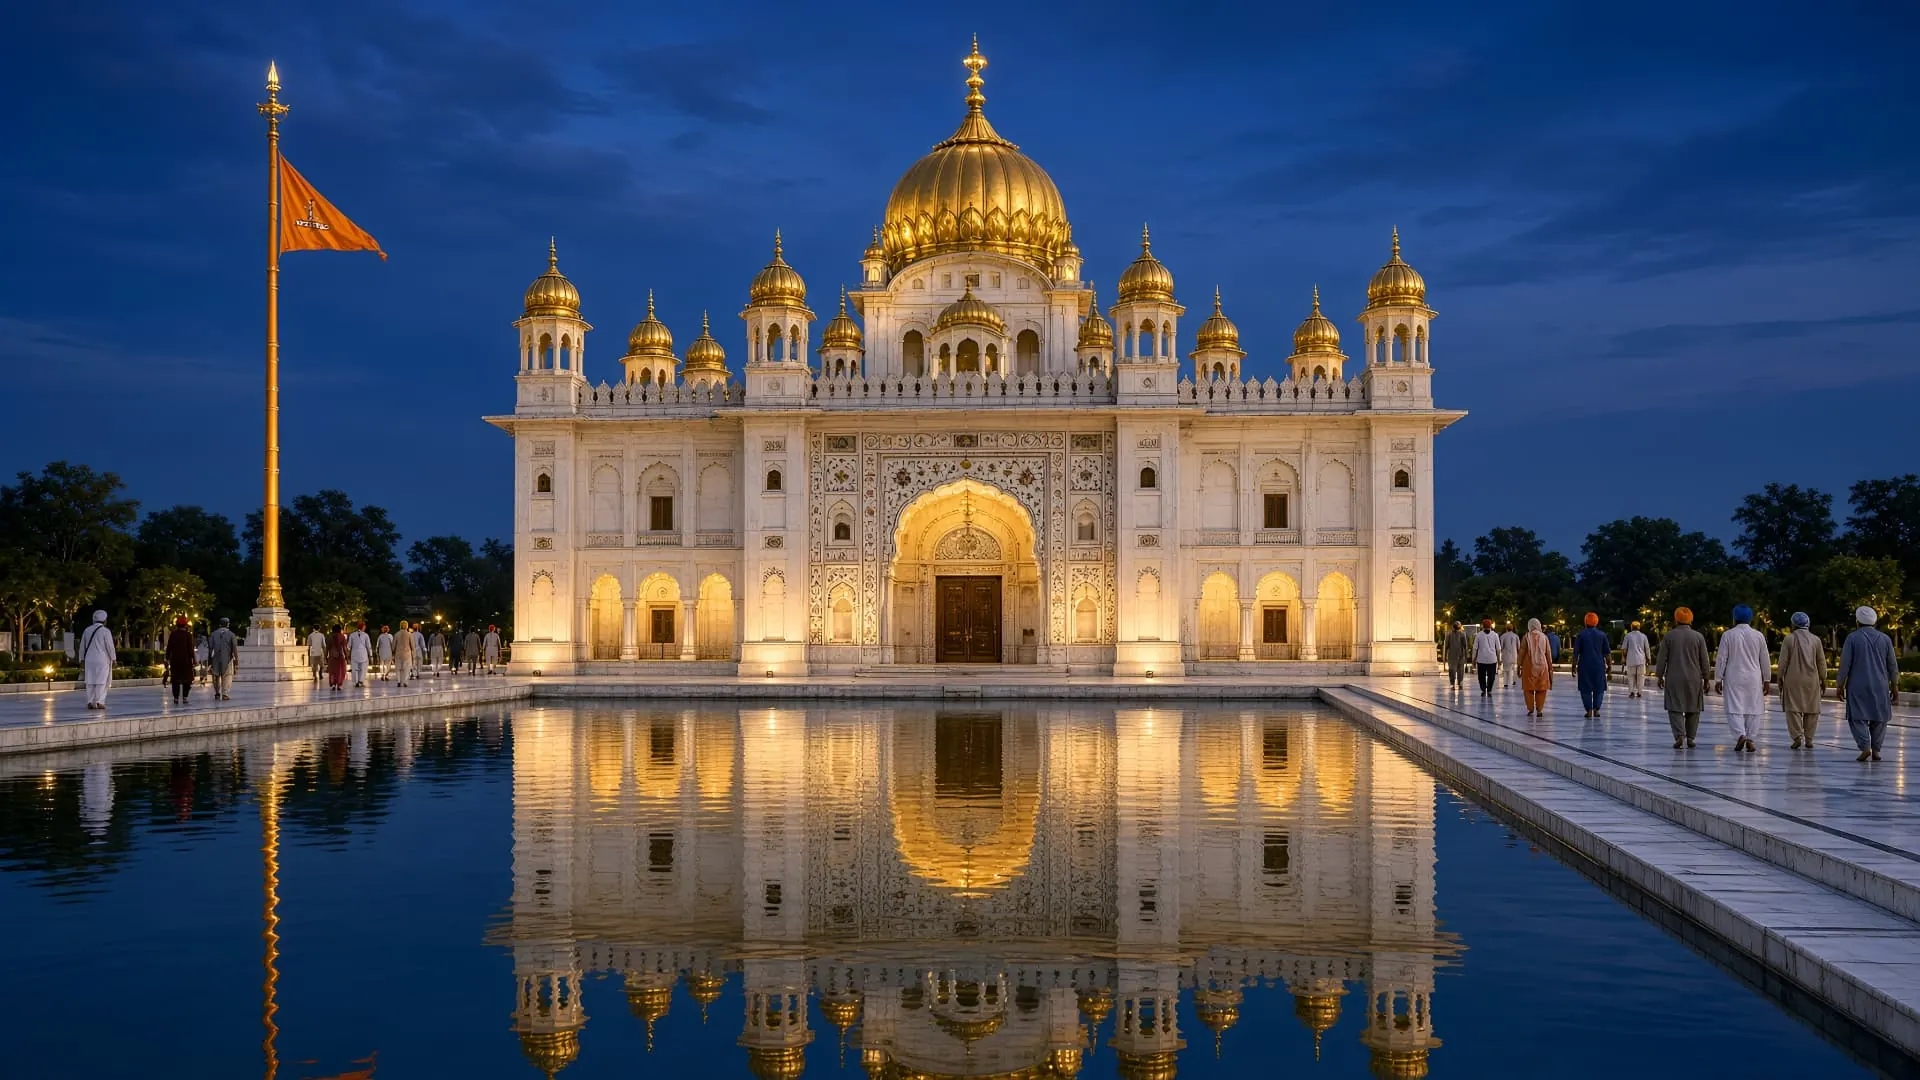
Gurdwara Sahib with Sarovar
Concept Study
Gurdwara Complex
Typology
Concept Study
Location
Concept Study
Status
Architectural Design, Masterplanning, 3D Visualization
Scope
2026
Year
The Brief
❝A traditional marble gurdwara complex in the Punjab idiom.
This study works in the classical register — white Makrana marble, pietra dura inlay, a gilded dome on a lotus-petal base, and a rectangular sarovar whose still water carries the reflection of the whole building. The parikrama walkway is set at a width that allows the sangat to circumambulate without crowding the marble edge, and the plinth is raised enough that the structure reads clean above the water line from every approach.
Beyond the main building, the complex organises a langar hall, sarai accommodation for travelling sangat, and landscaped courtyards around a formal axis. The entrance deori carries the heaviest ornamental detail — carved jali screens and inlaid floral vine work — establishing the level of craft before a visitor has crossed the threshold.
The Work
Three Views of the Study
Every Project Has a Story Worth Telling
See all case studies or start a conversation about yours.