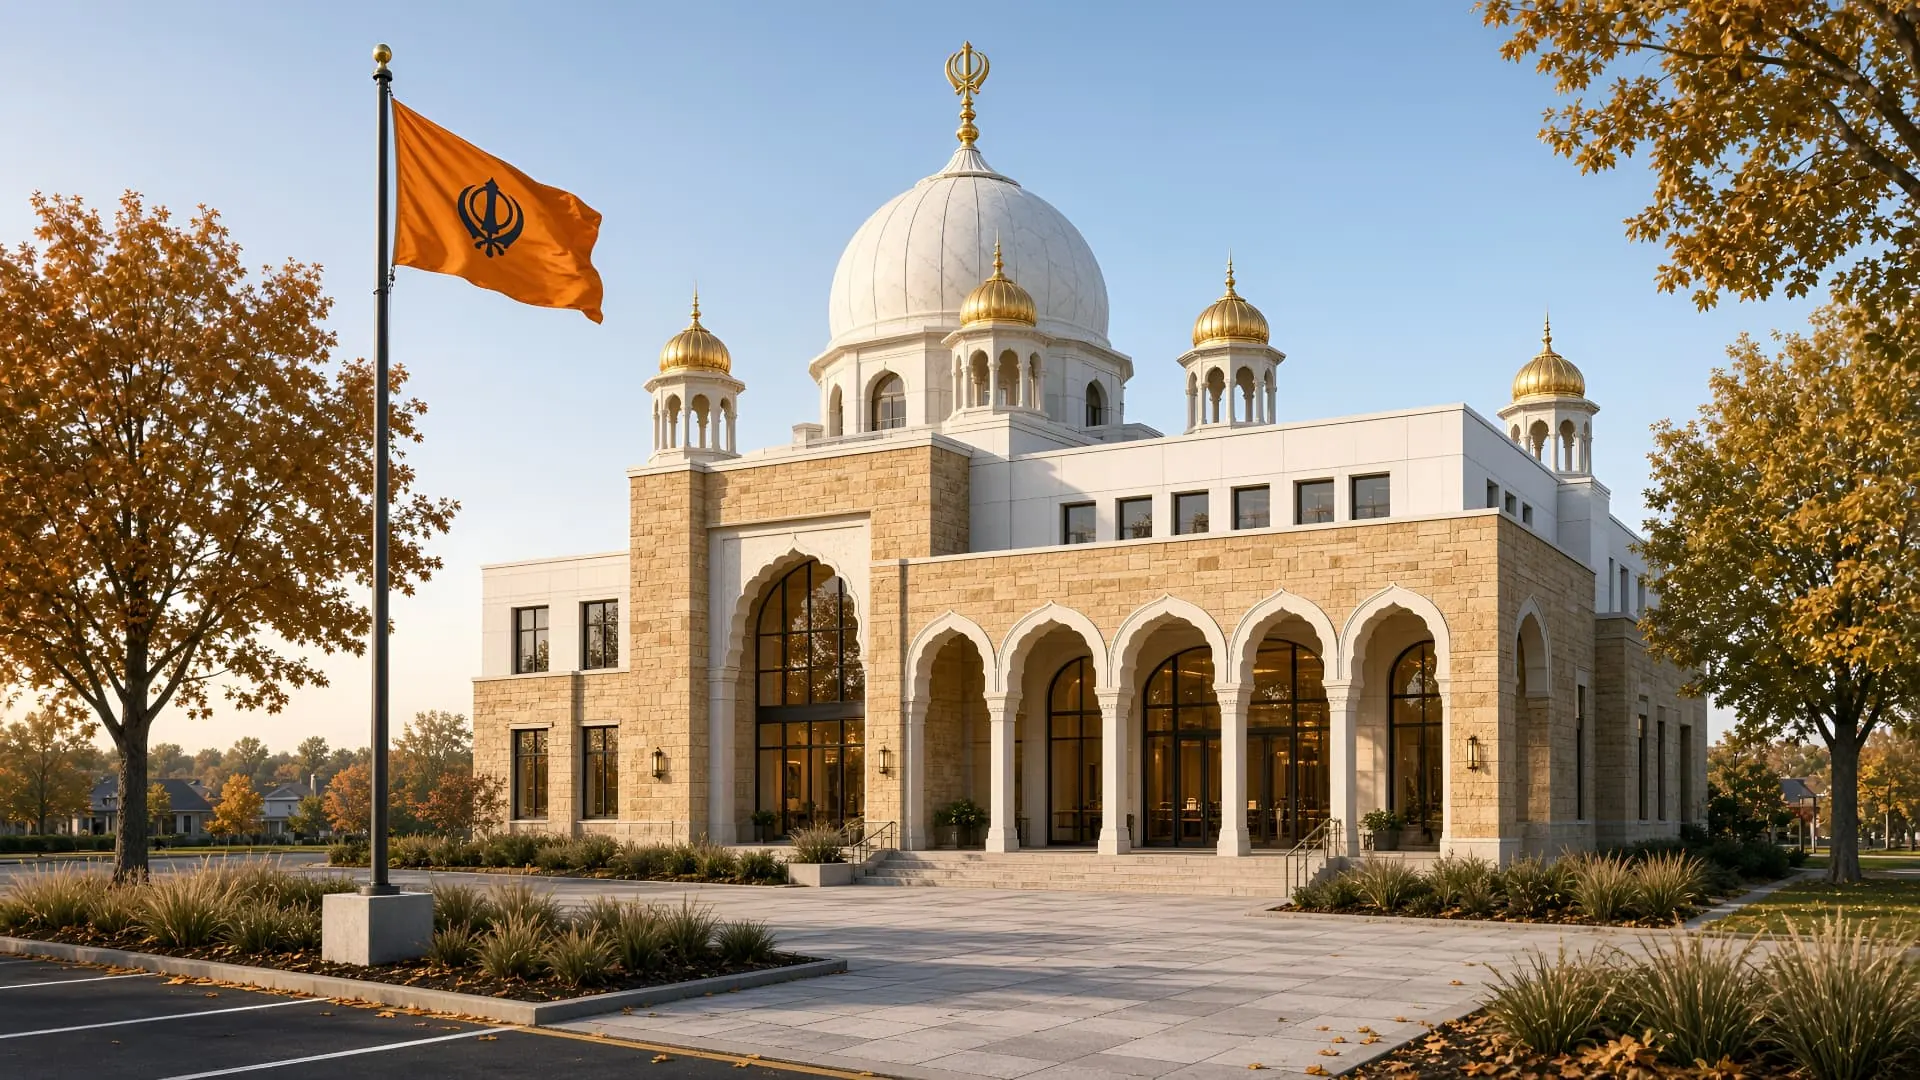
Gurdwara Sahib — Greater Toronto Area
Greater Toronto Area, Ontario
Gurdwara / Place of Worship
Typology
Greater Toronto Area, Ontario
Location
Concept Study
Status
Architectural Design, 3D Visualization
Scope
2026
Year
The Brief
❝Contemporary Sikh sacred architecture for a Canadian congregation.
A gurdwara serving a growing Canadian congregation has to hold two things at once — the formal language of Sikh sacred architecture, and the material and climatic reality of building in Ontario. This study proposes a two-storey structure in buff limestone and white precast, with a central marble dome and four flanking chhatris rendered in simplified profiles that read as traditional at a distance and contemporary up close.
The plan places the darbar sahib on the upper level beneath a coffered dome, with the langar hall and commercial kitchen at grade for direct service access. The Nishan Sahib anchors an entry forecourt sized for the sangat to gather before and after diwan. Deep arcading along the south elevation manages summer heat gain while giving the building the arched rhythm the typology asks for.
The Work
Three Views of the Concept
Every Project Has a Story Worth Telling
See all case studies or start a conversation about yours.